Direct Access To All Multiple Listings Like Realtors®

(Prices and inventory current as of Nov 30, 1999)

See Pictures and updates (icon)See photos and updates from listings directly in your feed

Share with you friends (icon)Share your favorite listings with friends and family

Save your search (icon)Save your search and get new listings directly in your mailbox before everybody else

Direct Access To All Multiple
Listings Like Realtors®

(Prices and inventory current as of Nov 30, 1999)

See Pictures and updates (icon)See photos and updates from listings directly in your feed

Share with you friends (icon)Share your favorite listings with friends and family

Save your search (icon)Save your search and get new listings directly in your mailbox before everybody else

Sign Up

it's quick and easy

We'll never post to social networks

or

  • This field is for validation purposes and should be left unchanged.

Already an account? Log in here

Log in

Please check username or password!

No account yet? Register here

Password forgotten? Reset your password

Reset your password

The email address does not seems to be correct!

Please check your email to reset your password

No account yet? Register here

Sign-up for FREE !

Sign-up to save your favorites.
By creating an account we can offer you even more then just saving your favorites:

Get new properties in your mailbox before anybody else

Easily save you searches

Receive handy tips and tricks on buying a new house

Register NOW

Already an account? Login here

6901 E NORTHERN Avenue, Paradise Valley, AZ 85253

$5,500,000 (Active)
All pictures
Listed by: Scott Grigg - Grigg's Group Powered by The Altman Brothers

6901 E NORTHERN Avenue, Paradise Valley, AZ 85253

$$5,500,000
Active
est.$5,500,000/month.
4 beds. 5 baths. 49,905 Sqft.

Get More Info

  • This field is for validation purposes and should be left unchanged.
  • This field is hidden when viewing the form

Payment Calculator

$/mo
Interest Rate,
This product uses the FRED® API but is not endorsed or certified by the Federal Reserve Bank of St. Louis.

Mortgage Broker

Start My Approval
or Call Now: (630) 699-0001

6901 E NORTHERN Avenue, Paradise Valley, AZ 85253

$5,500,000
Active
est.$5,500,000/month.
4 beds baths 49,905 Sq.ft.
Download Listing As PDF

Generating PDF

Property details for 6901 E NORTHERN Avenue, Paradise Valley, AZ 85253
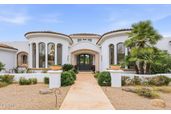
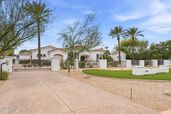
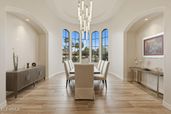
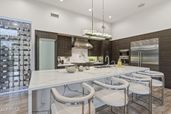
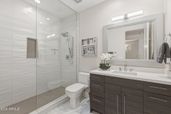
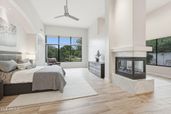
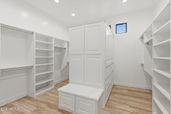
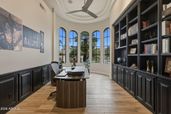
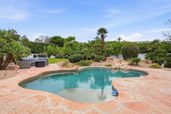
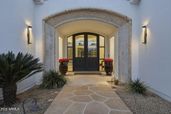
Welcome to a timeless estate in Paradise Valley, perfectly positioned for privacy, serenity, and effortless elegance. This luxurious property, meticulously remodeled in 2020. Set on just over an acre, with a sense of serenity that begins long before you reach the front door. Two private gates open to a circular drive framed by lush, manicured landscaping, guiding you toward a grand entry that hints at the sophistication within. Step inside and the tone is immediate. Intricate floor detailing, soaring double-height ceilings, and a striking statement light fixture create a foyer that feels both refined and welcoming. To the left, the formal dining room is wrapped in graceful curved arched windows, enhanced by picture lighting and a statement chandelier, an intimate yet dramatic space designed for memorable gatherings. The great room lives up to its name. A wall of windows and sliding glass doors draws your eyes straight to the verdant backyard, blurring the line between indoors and out. A floor-to-ceiling fireplace climbs the full height of the room, anchoring the space in warmth and architectural presence. Wood-look tile flows seamlessly throughout the home, offering both beauty and durability while adding a rich, grounded feel. From here, the home unfolds naturally into the kitchen, connected to the great room and dining area by a stunning, double-wall, walk-in temperature-controlled wine room that serves as both feature and function. The kitchen itself is expansive and beautifully appointed. A massive island provides abundant space for preparation and gathering, surrounded by luxurious custom cabinetry. Outfitted with a Wolf range and vent hood, pot filler, built-in espresso machine, Sub-Zero double refrigerator, and a hidden walk-in pantry, it balances everyday practicality with elevated design. The kitchen transitions effortlessly into the family room, where another floor-to-ceiling fireplace, wood ceiling beams, arched windows, and a wall of sliding glass doors create a space that feels intentional yet inviting. The east wing offers comfort and privacy for family or guests. An elegant powder room complements two well-sized guest bedrooms, each with its own ensuite bath featuring updated vanities and tile. A spacious flex room completes this wing, ideal as a theater, teen lounge, or game room, with direct access to both the backyard and a charming private courtyard. On the opposite side of the home, you'll find an additional powder room, somehow even more refined. A dedicated office featuring French doors, built-in bookshelves, curved arched windows, detailed ceiling work, and classic wainscoting, an inspiring space to work. The primary suite is a retreat in every sense. Generously scaled, it offers a sitting area and a double-sided fireplace that connects the sleeping area to a versatile bonus space, perfect for a home gym, reading lounge, or private workspace, with direct access to secluded yard space. The ensuite bath mirrors the grandeur of the suite itself, with floating dual vanities, a separate makeup vanity, a freestanding soaking tub set before floor-to-ceiling windows overlooking lush greenery, and an oversized walk-in shower with a rain head and multiple shower fixtures. Two expansive walk-in closets provide exceptional storage and organization. The laundry room is thoughtfully designed with ample cabinetry, a utility sink, and raised washer and dryer for added convenience. Modern convenience meets timeless design with an integrated alarm system, cameras, Control4 automation, and full smart home capabilities. Step outside and the atmosphere shifts into something truly transportive. Surrounded by mature greenery, the backyard feels worlds away. A covered patio wraps around the rear of the home, complete with integrated lighting and speakers, creating a seamless extension of the interior living spaces. A built-in BBQ is perfectly positioned between the patio and the pool, making entertaining effortless. The pool area offers generous space for lounging and gathering, while wide stretches of green lawn invite play, relaxation, and entertaining. Two detached casitas further elevate the property. One serves as a private guest retreat with a living area, wet bar, bedroom, and ensuite bath. The other is designed as a wellness sanctuary, featuring an indoor spa, dual steam showers, and a wet bar, an experience of relaxation and rejuvenation right at home. This is more than a home, it's a private estate where elegance meets comfort, where every space has been thoughtfully designed to feel both grand and livable. A rare opportunity to own a property that offers scale, beauty, and tranquility in one of the Valley's most coveted settings.
Broker details: Grigg's Group Powered by The Altman Brothers

Listed by: Scott Grigg
Listagent State License: SA561582000
mlslogo
Property Description

MLS Information

  • Listing: 6987085
  • Listing Last Modified: 2026-08-03

Property Details

  • Standard Status: Active
  • MLS Status: Active
  • Built in: 1998
  • Subdivision: SUN DANCER ESTATES
  • Lot size area: 49905 Square Feet

Geographic Data

  • County: Maricopa
  • MLS Area: SUN DANCER ESTATES
  • Directions: From Doubletree Ranch Road, head south on Invergordon Road. Turn left onto Mockingbird Lane, then continue straight onto Northern Avenue. The property will be on the right.
Features

Interior Features

  • Flooring: Tile
  • Bedrooms: 4
  • Half baths: 2
  • Living area: 7272
  • Interior Features: High Speed Internet, Double Vanity, See Remarks, Breakfast Bar, Vaulted Ceiling(s), Wet Bar, Kitchen Island
  • Fireplaces: 3

Exterior Features

  • Roof type: Tile, Foam
  • Lot description: Sprinklers In Rear, Sprinklers In Front, Desert Back, Desert Front
  • Pool: Outdoor Pool
  • View: Mountain(s)

Parking

  • Garage spaces: 4

Utilities

  • Sewer: Public Sewer
  • Water: Public
  • Heating: Natural Gas
Property Information

Tax Information

  • Tax Annual Amount: $10,304

Disclaimer

The property listing data and information set forth herein were provided to ARMLS from third party sources, including sellers, lessors and public records, and were compiled by ARMLS The property listing data and information are for the personal, non-commercial use of consumers having a good faith interest in purchasing or leasing listed properties of the type displayed to them and may not be used for any purpose other than to identify prospective properties which such consumers may have a good faith interest in purchasing or leasing. ARMLS and its subscribers disclaim any and all representations and warranties as to the accuracy of the property listing data and information set forth herein. All information should be verified by the recipient and none is guaranteed as accurate by ARMLS
mlslogo

Step 1 of 6

Your mortgage approval starts here.

Answer some questions to receive your approval letter. Get started now - no commitment needed.

Home Description

Thumbnail 1
Thumbnail 2
Thumbnail 3
Thumbnail 4
Thumbnail 5
Thumbnail 6
Thumbnail 7
Thumbnail 8
Thumbnail 9
Thumbnail 10
Thumbnail 11
Thumbnail 12
Thumbnail 13
Thumbnail 14
Thumbnail 15
Thumbnail 16
Thumbnail 17
Thumbnail 18
Thumbnail 19
Thumbnail 20
Thumbnail 21
Thumbnail 22
Thumbnail 23
Thumbnail 24
Thumbnail 25
Thumbnail 26
Thumbnail 27
Thumbnail 28
Thumbnail 29
Thumbnail 30
Thumbnail 31
Thumbnail 32
Thumbnail 33
Thumbnail 34
Thumbnail 35
Thumbnail 36
Thumbnail 37
Thumbnail 38
Thumbnail 39
Thumbnail 40
Thumbnail 41
Thumbnail 42
Thumbnail 43
Thumbnail 44
Thumbnail 45
Thumbnail 46
Thumbnail 47
Thumbnail 48
Thumbnail 49
Thumbnail 50
Thumbnail 51
Thumbnail 52
Thumbnail 53
Thumbnail 54
Thumbnail 55
Thumbnail 56
Thumbnail 57
Thumbnail 58
Thumbnail 59
Thumbnail 60
Thumbnail 61
Thumbnail 62
Thumbnail 63
Thumbnail 64
Thumbnail 65
Thumbnail 66
Thumbnail 67
Thumbnail 68
Thumbnail 69
Thumbnail 70
Thumbnail 71
Thumbnail 72
Thumbnail 73
Thumbnail 74
Thumbnail 75